Background
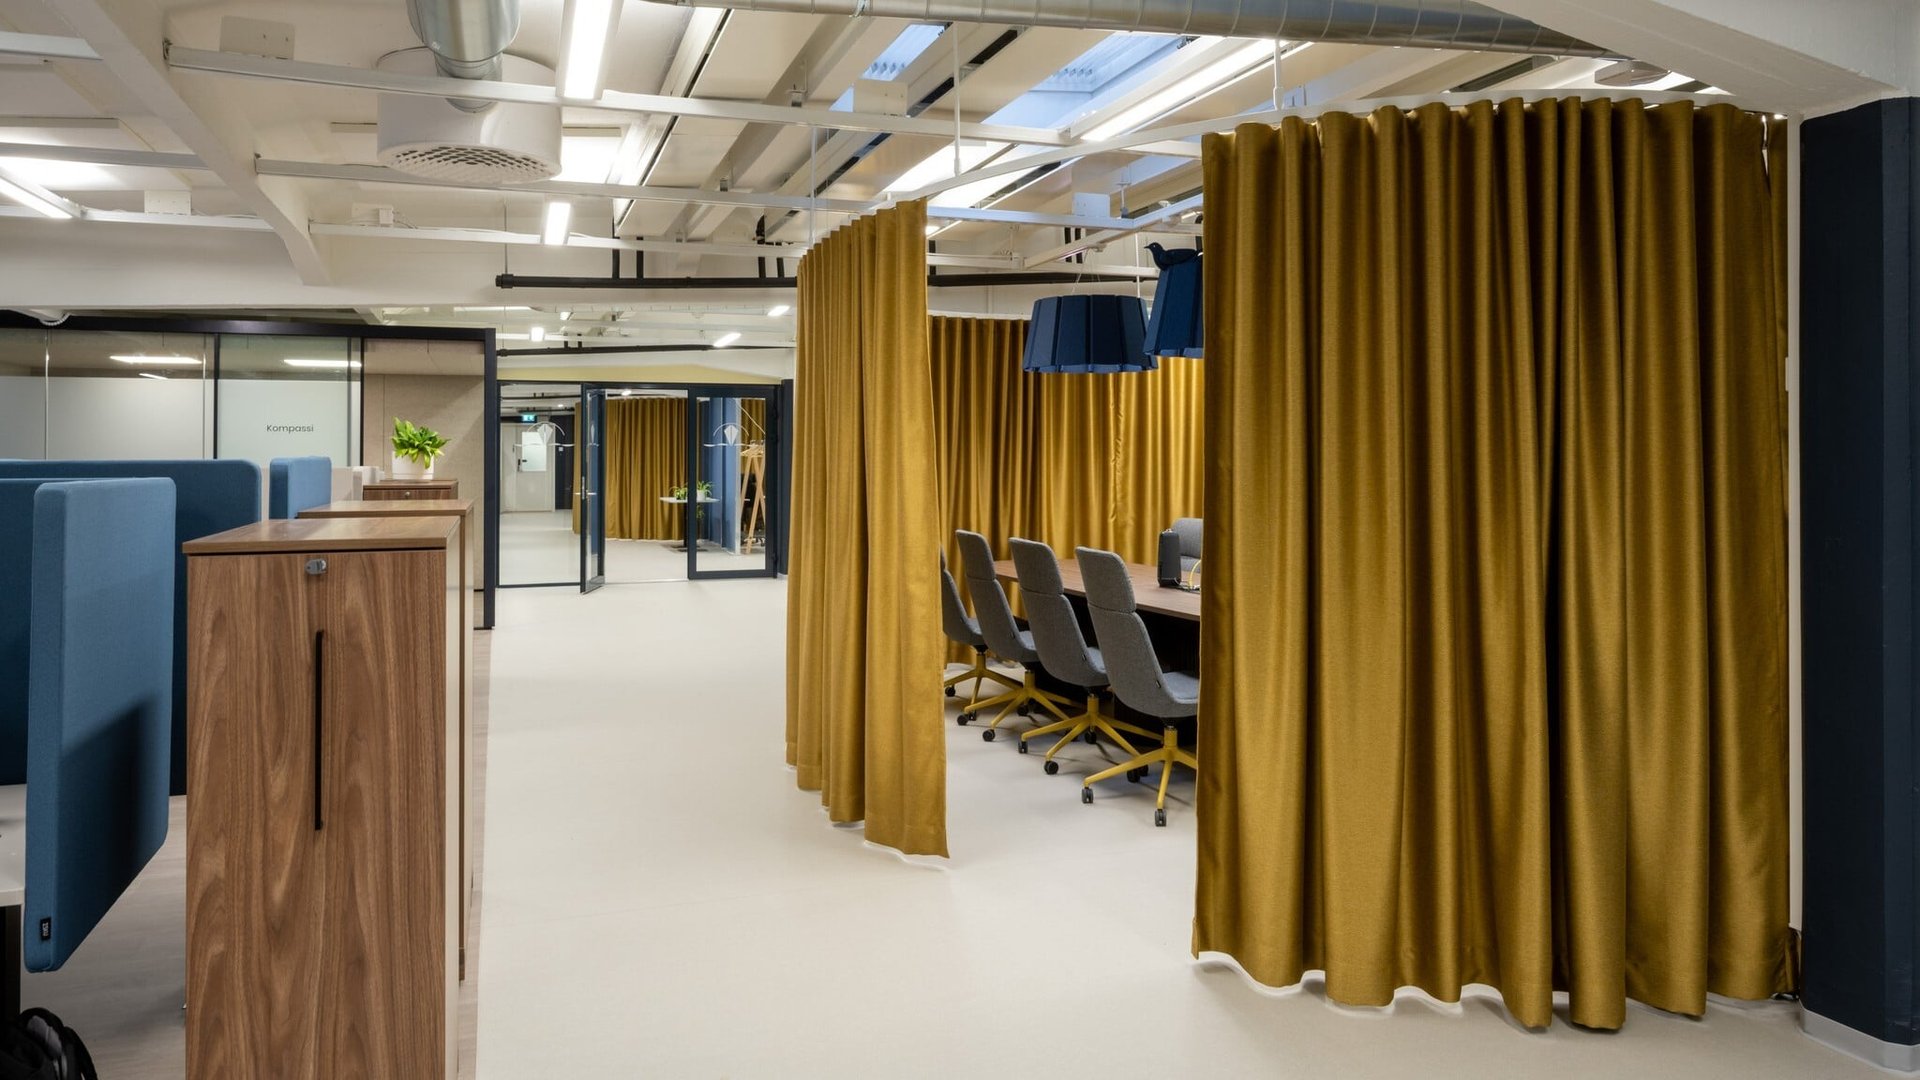
Rauma Marine Constructions (RMC) is a Finnish shipbuilding company specializing in demanding maritime projects, such as car and passenger vessels, governmental vessels and icebreakers. New office facilities for RMC’s design team were developed in Rauma by transforming a previously vacant office building at the Seaside Industry Park into a modern work environment.
The spatial and interior design was led by interior architect Annukka Keränen from Tuomi Group Oy.
The goal was to create a new type of design office that supports both focused work and collaboration. The spaces now accommodate a total of 113 people.
“We wanted to create a more homelike and relaxed office environment—somewhere people genuinely want to come to work, and don’t want to leave.”
The design approach emphasized that the office is not just a place for individual desks, but a collection of different spaces that support interaction, networking, and collaboration between teams.
Challenges
The project combined several demanding starting points. The long, existing building strongly influenced the layout, and initially the goal was to avoid modifications to the building’s ventilation system. This limited the use of traditional fixed room solutions and steered the design toward more flexible alternatives.
In practice, this meant that the large spaces would form an open-plan office, where focus, privacy, and freedom from distractions became critical factors.
At the same time, the space needed to accommodate over 100 employees without feeling noisy or chaotic—while encouraging people to return to the office.
“The idea was to bring people back to the office—to create a work environment where people enjoy being.”
Another goal was to increase spontaneous interaction between teams, while maintaining control over noise and distractions. This created a need for spaces where people can retreat, focus, and hold meetings without interruptions.
“Privacy and the ability to concentrate are extremely important in large office environments—you can’t overstate their value.”
Solutions
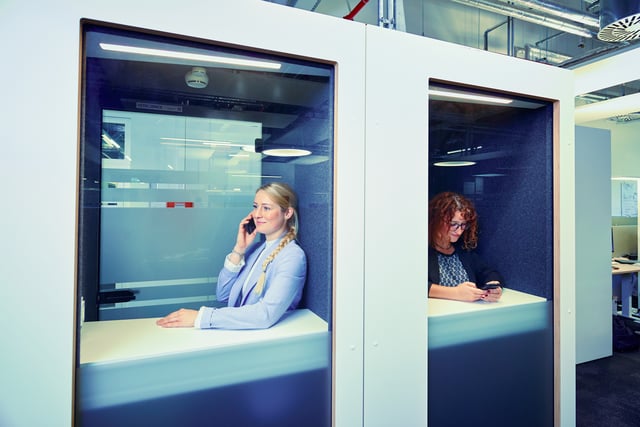
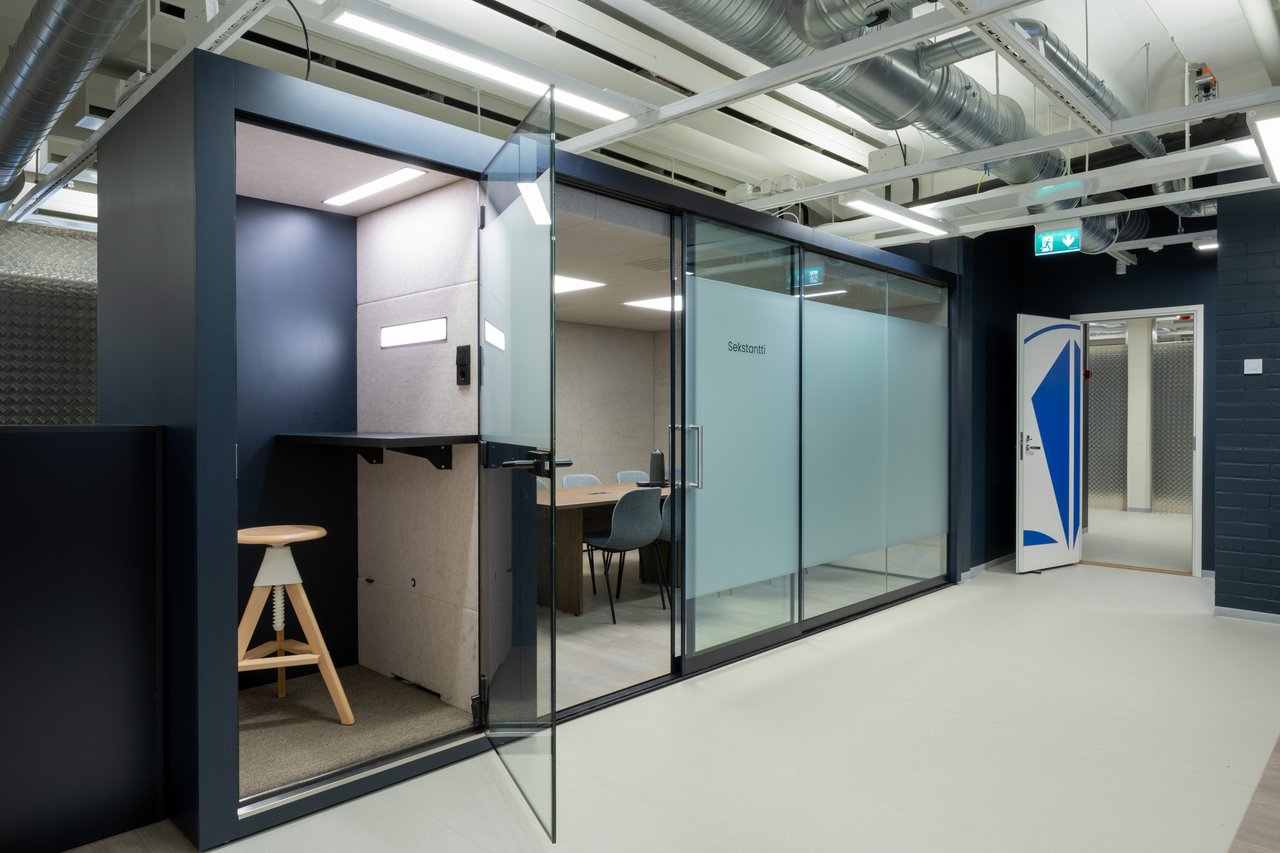
The solution was to introduce soundproof phone booths and meeting rooms early in the design process. These enable distraction-free work and confidential conversations within an open-plan environment.
Vetrospace stood out among the alternatives due to its quality, sound insulation, and range of sizes. Not all suppliers were able to provide sufficiently large meeting rooms.
The project included:
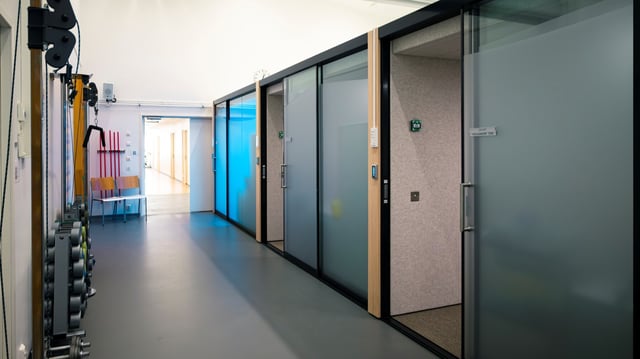
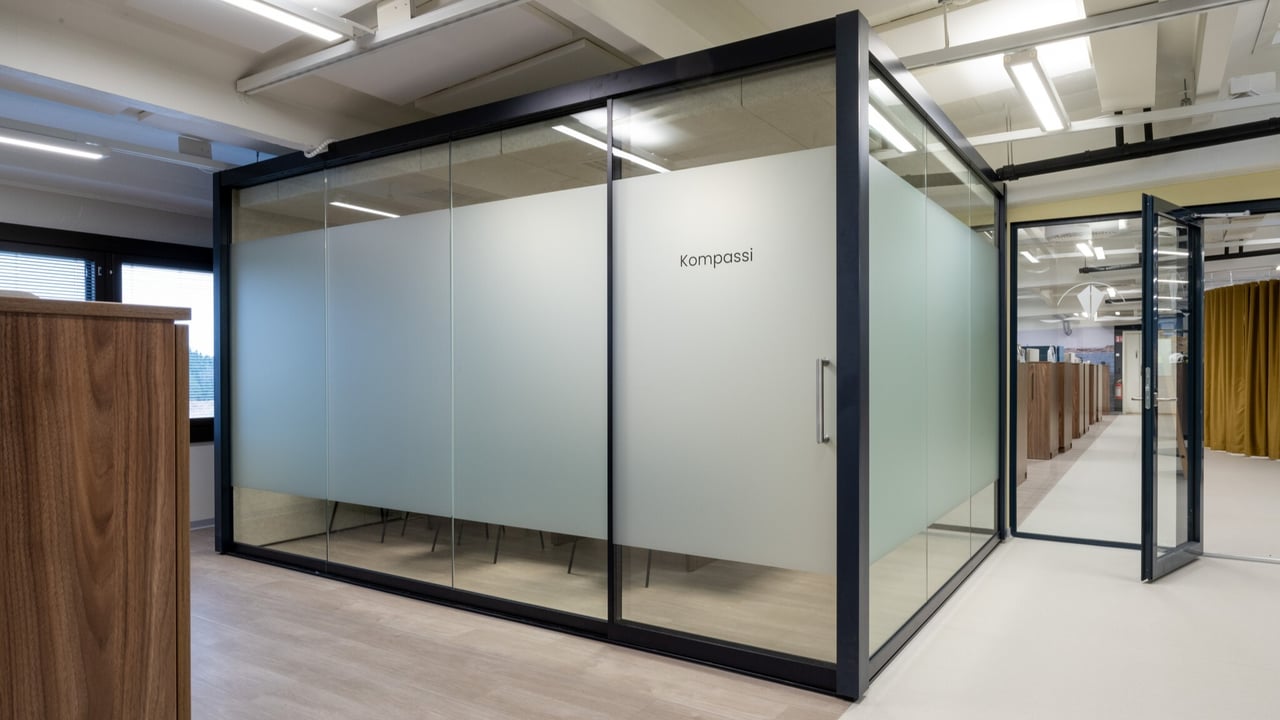
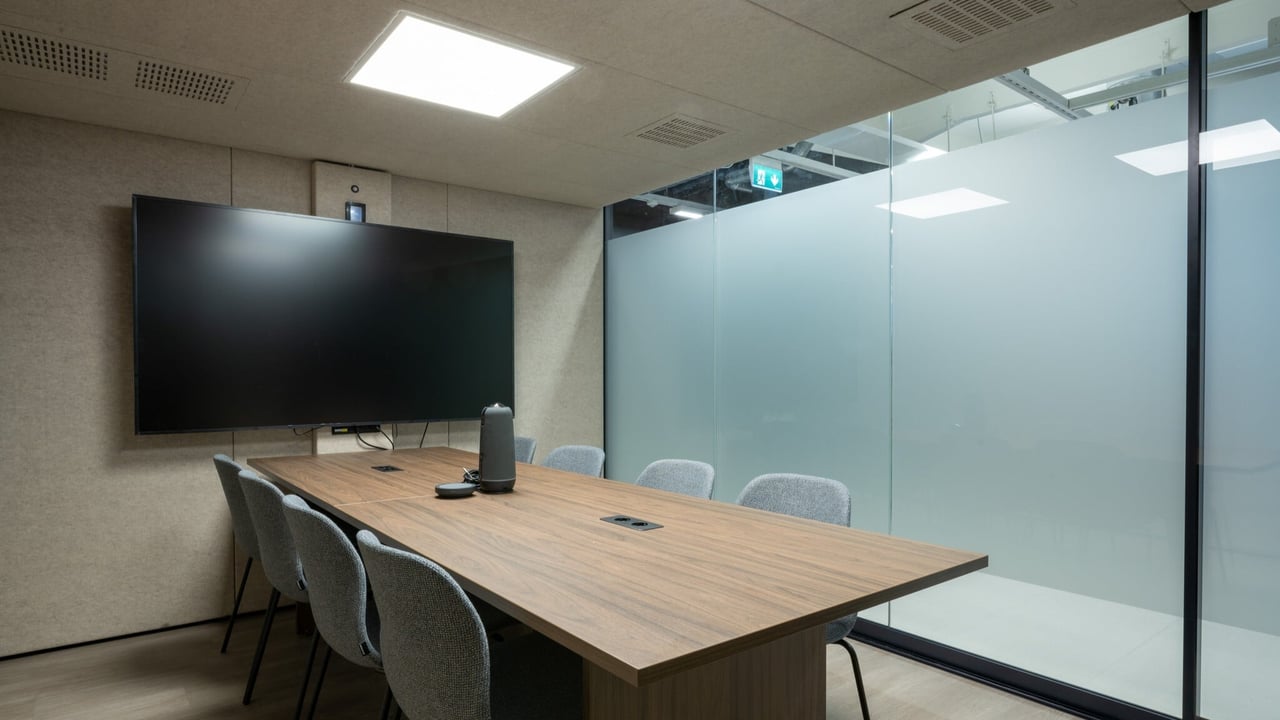
- Vetrospace XXL 12 m² meeting rooms for up to eight people
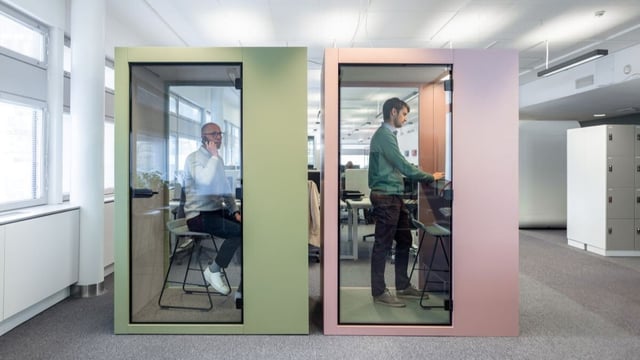
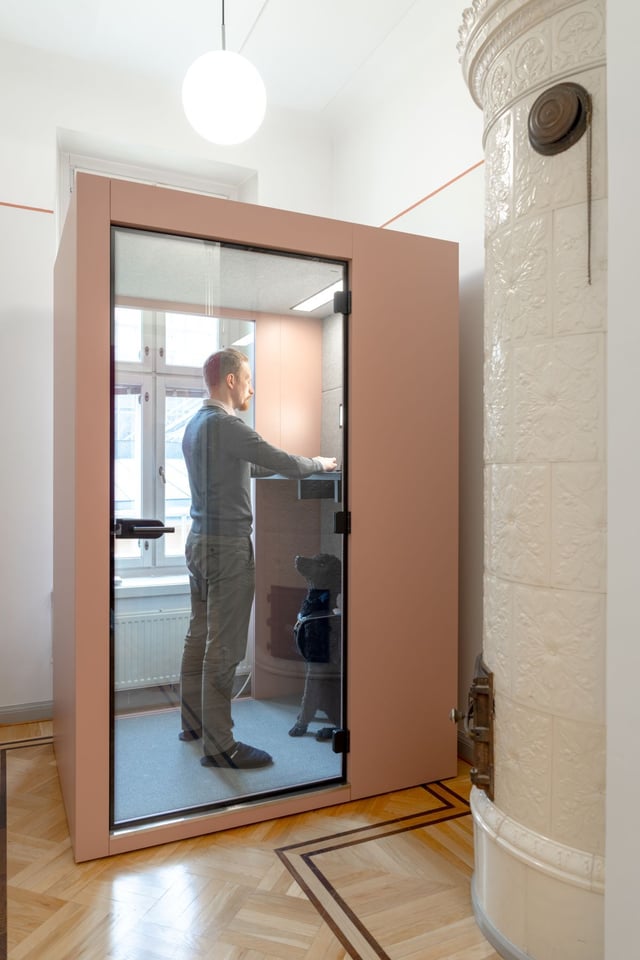
- Vetrospace XS phone booths
The spaces were placed in central and logical locations, ensuring easy access for all users. Some of them also act as spatial elements within the open-plan office, helping to structure the environment.
“The spaces were easy to integrate into the overall layout. They support both efficient use of space and overall functionality.”
The main design challenge was the relatively low ceiling height in certain areas, which required adapting one of the spaces.
“In some areas the ceiling height was limited, so we needed to slightly adjust one of the spaces—but it worked out well and wasn’t an issue.”
The modularity of the spaces—including configurable glass and solid walls as well as color options—allowed them to blend seamlessly into the overall interior and brand identity.
Inside the spaces, the acoustic environment is soft and pleasant: PET felt reduces reverberation and makes the spaces comfortable to use.
Benefits
The completed spaces significantly improved privacy and working conditions. Meeting rooms and phone booths are in active daily use.
The soundproof spaces enable focused work, meetings, and discussions without disrupting the open-plan office. At the same time, the high-quality internal acoustics make the spaces comfortable even during longer sessions.
Privacy was further enhanced with frosted film with horizontal stripes, which subtly limit visibility while maintaining an open feel.
The solution also allowed for flexible implementation without major structural modifications—an important advantage in a renovation project.
“When quality, functionality, and adaptability come together, it’s easy to recommend this kind of solution for future projects.”
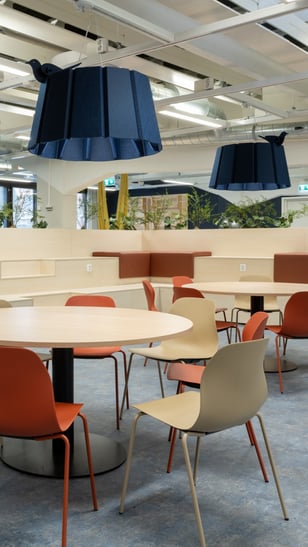
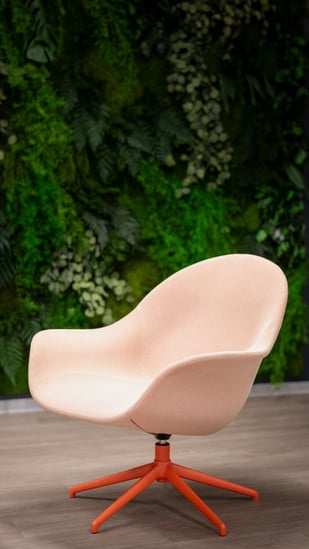
Relaxed and informal zones were created within the office, offering spaces where employees can work and interact in a more comfortable, homelike setting.